
345 N La Salle Drive , Unit 1702 Chicago, IL 60654
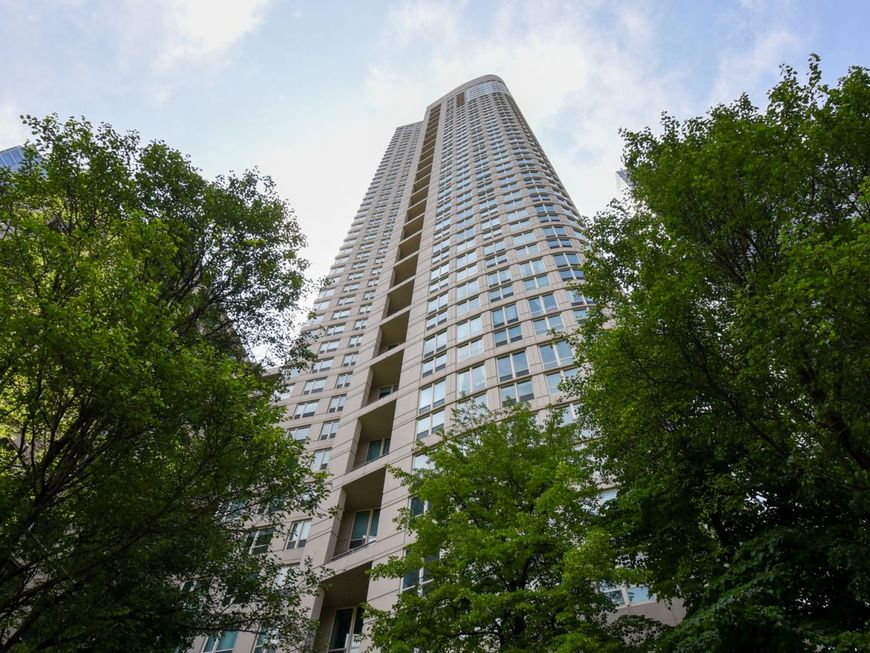
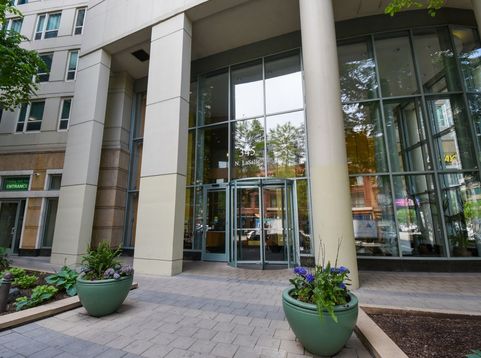
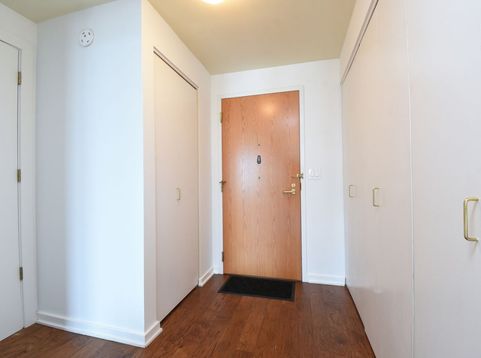
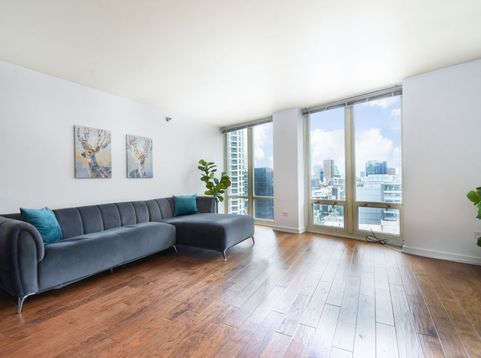
Welcome to Sterling Residences in a prime River North location with all the amenities you want. This gorgeous, sun-soaked unit on the 17th floor with a spectacular city view is the unit of your dreams! As soon as you enter the foyer, you're greeted by a beautiful sunlit unit with floor to ceiling windows (only on odd floors in this tier!), wide-plank, scraped hardwood flooring throughout, a modern, open-concept living area and lovely city views. Host dinner parties and game nights or cozy up with loved ones in the large living space (it can even house a dining table!) and opens to the updated, spacious kitchen. Cooking your gourmet meals or everyday snacks is a delight in this custom kitchen with all stainless appliances; loads of quality, soft-close cabinetry; miles of bright, thick marble countertops; a deep undermount sink; custom stove and subway tile backsplash; LED under-mount lighting and a large eat-at peninsula! The spacious bedroom can easily fit a king-sized bed and also boasts floor to ceiling windows with city views and a large, organized closet. The full hallway bath is light, bright, and spacious; and a coat-closet and in-unit laundry in the hallway round out this move-in ready unit with loads of space, storage, and light, with all the amenities you're looking for in and out of the unit. In this building, you'll enjoy secure, 24-hour door staff; two fitness centers; an outdoor pool; cabanas; tennis court; a convenient dog run for Fido; and an updated sundeck with fire pit and grills. Everything you need to make the most of Chicago year-round! And the affordable monthly assessment includes everything but electricity. Investor-friendly building with parking available in the adjoining garage (accessible through the building), but you won't need a car in this spectacular location, with Chicago's finest dining, shopping, riverwalk, and nightlife at your doorstep. This is the one you've been waiting for. Welcome home!

Baird & Warner Margarita Lopez 773.829.2699 Email
Property Details
Amenities
Feature Descriptions
Room Information
Schools
Disclaimer: The accuracy of all information regardless of source, including but not limited to square footage and lot size, is deemed reliable but not guaranteed nor warranted and should be personally verified through personal inspection by and/or with the appropriate professionals.
Location
See details and scored characteristics about this location.


Select a format below, new window will open and will prompt you to print.


AWARD WINNING SERVICES

GLOBAL REACH & HOME INSURANCE



WEBSITE AWARDS


Market Report
Sign up today to stay updated on what’s happening in your local real estate market.

Login to my Baird & Warner account
Register to View this Listing
Why Create an Account?
If you're searching for your next home, or just curious about the market there is no better tool to help you quickly find homes that meet your needs and wants.
With an account you can:
- Save your favorite listings
- Save searches with your important parameters
- Be emailed about new listings that meet your criteria
- Be notified of changes to your saved listings such as a price reduction or when a property goes off the market
- Keep track of homes you have recently viewed
THANK YOU FOR
YOUR INTEREST!
Add to Calendar
Registration Successful
You are now registered to view virtual open houses for the listings.