
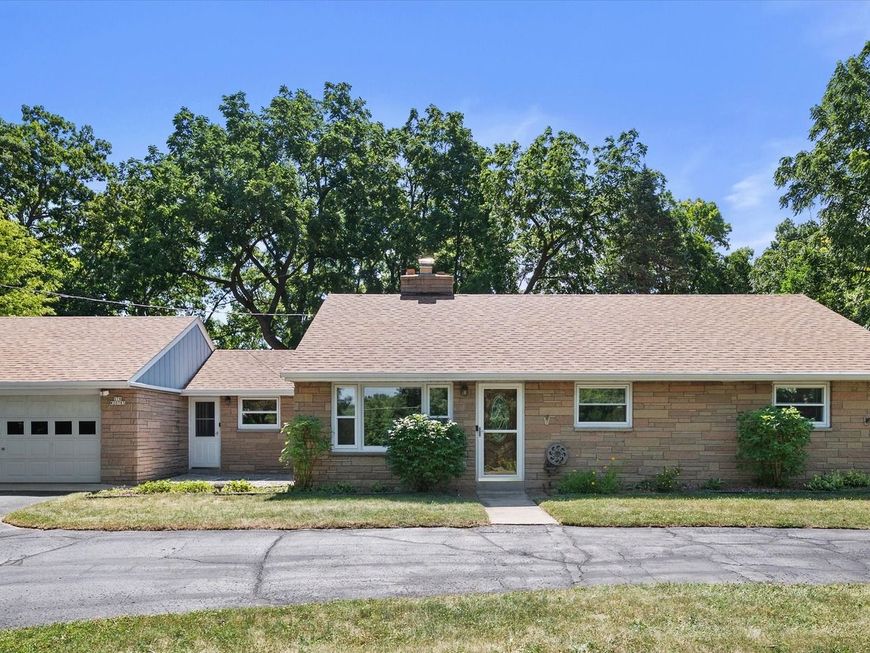
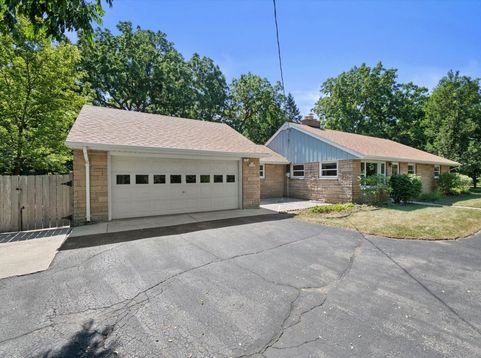
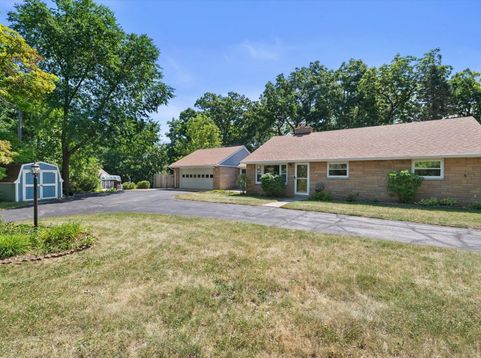
S78w20783 Hillendale Drive Muskego, WI 53150
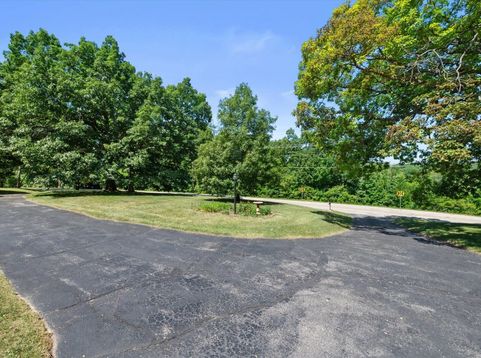
You've just found a very special home in a very special city! This mid-century modern ranch has been lovingly cared for by the same owners for nearly 40 years. You are sure to enjoy the park-like scenery flanked with mature trees in an abundant natural setting, complemented with a sizable deck. Step inside to enjoy comfortable spaces and natural brick wood-burning fireplace. This property is now connected to municipal water and a new radon mitigation system was recently added. Low taxes with rich amenities: the new owner will enjoy a full palette of activities in the area, including swimming beaches, hiking, cross-country skiing, snowshoeing, fishing, and boat launches at the three municipal lakes. High quality of life! One year basic home warranty included.

Baird & Warner Margarita Lopez 773.829.2699 Email
Property Details
Amenities
Feature Descriptions
Room Information
Location
See details and scored characteristics about this location.


Select a format below, new window will open and will prompt you to print.


AWARD WINNING SERVICES

GLOBAL REACH & HOME INSURANCE



WEBSITE AWARDS


Market Report
Sign up today to stay updated on what’s happening in your local real estate market.

Login to my Baird & Warner account
Register to View this Listing
Why Create an Account?
If you're searching for your next home, or just curious about the market there is no better tool to help you quickly find homes that meet your needs and wants.
With an account you can:
- Save your favorite listings
- Save searches with your important parameters
- Be emailed about new listings that meet your criteria
- Be notified of changes to your saved listings such as a price reduction or when a property goes off the market
- Keep track of homes you have recently viewed